


Tuin
Hartwell Porch Summerhouse 5m x 4m
Hartwell Porch Summerhouse 5m x 4m

🔄 Free Returns – 30-Day Window (Sale Items Final)
🥇 All Products Comprehensive Warranty
🔒 Secure Checkout – SSL Encrypted
💳 0% Finance Available*



A spacious summerhouse with a sheltered front porch
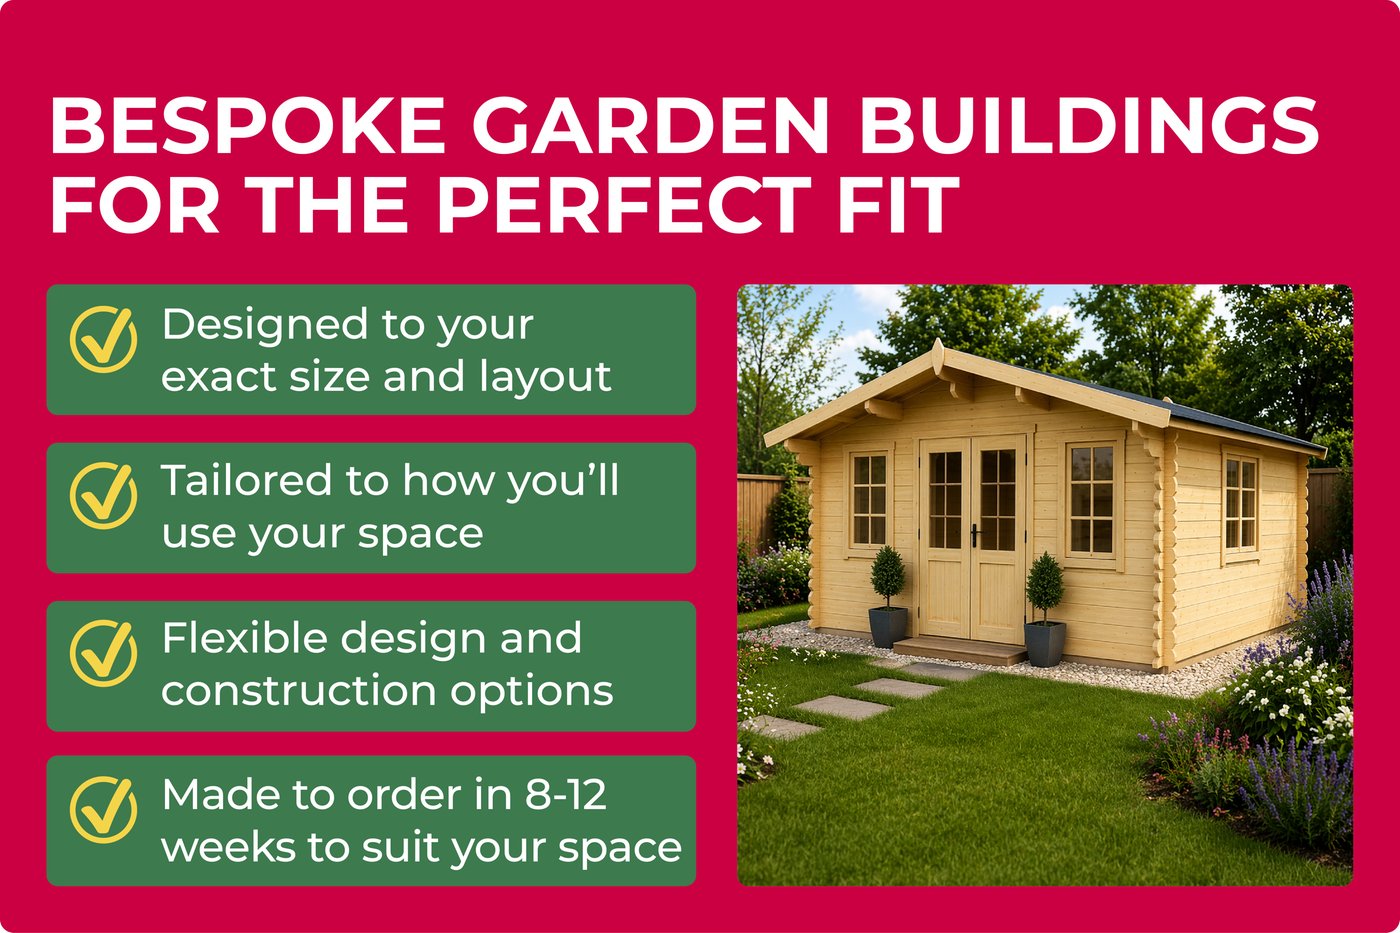
At 5m x 4m, this summerhouse offers a generous amount of floor space, built from sturdy 34mm interlocking spruce logs. A 40cm front canopy adds a sheltered porch area — handy for keeping the doorway dry or simply having a covered spot to sit outside.
A half-glazed double door sits alongside a double opening window on the front wall, and the two can be swapped around to suit whichever layout works best for your garden. Built from Northern European spruce chosen for its tight, dense grain, the timber is supplied untreated, so plan to treat it soon after installation, and consider insulation if you want to use the space through the colder months.
Key benefits
- 34mm thick wall logs for a strong, sturdy build
- Door and window positions on the front wall can be swapped to suit your layout
- 40cm front canopy provides shade and a sheltered porch area
| Finish | Planed smooth (untreated) |
| Wall thickness | 34 mm |
| Wood type | Spruce |
| Overall measurements | 5.0 x 4.0 x 2.5 m |
| Glass thickness | 3 mm |
| Glazing type | Single glass |
| Number of doors | 2 (half-glazed double door) |
| Opening windows | 1 (double window) |
| Roof type | Apex roof |
| Roof surface area | 23.4 m² |
| Internal floor area | 17.8 m² |
| Number of rooms | 1 |
| Canopy | Front side, 40cm |
- Felt roofing kit (glue & nails included)
- Treated perimeter foundation beams
- 18mm spruce floor boards
- Treated floor joists
- Metal air vents for circulation
- Storm bars for added protection
- Door hooks, eyes and twist locks
- All hardware and fixings
- Fixing kit and instruction manual
- Overall dimensions: 5.0m x 4.0m
- Building footprint: 4.80m x 3.80m
- Internal dimensions: 4.73m x 3.73m
- Ridge height: 2.5m
- Eaves height: 1.89m
- Front porch overhang: 0.40m
Tip: the standard felt roof typically lasts 2-3 years. Upgrading to roofing shingles costs more upfront but can last 15+ years — a popular upgrade for a more polished, longer-lasting finish.
Great for
A good fit if you want a large summerhouse with a sheltered porch built in — ideal for bigger gardens, entertaining space, or a roomy home office setup.

Worldwide Delivery Anywhere
