


Tuin
Bramwell Pent Log Cabin 5m x 3m
Bramwell Pent Log Cabin 5m x 3m

🔄 Free Returns – 30-Day Window (Sale Items Final)
🥇 All Products Comprehensive Warranty
🔒 Secure Checkout – SSL Encrypted
💳 0% Finance Available*



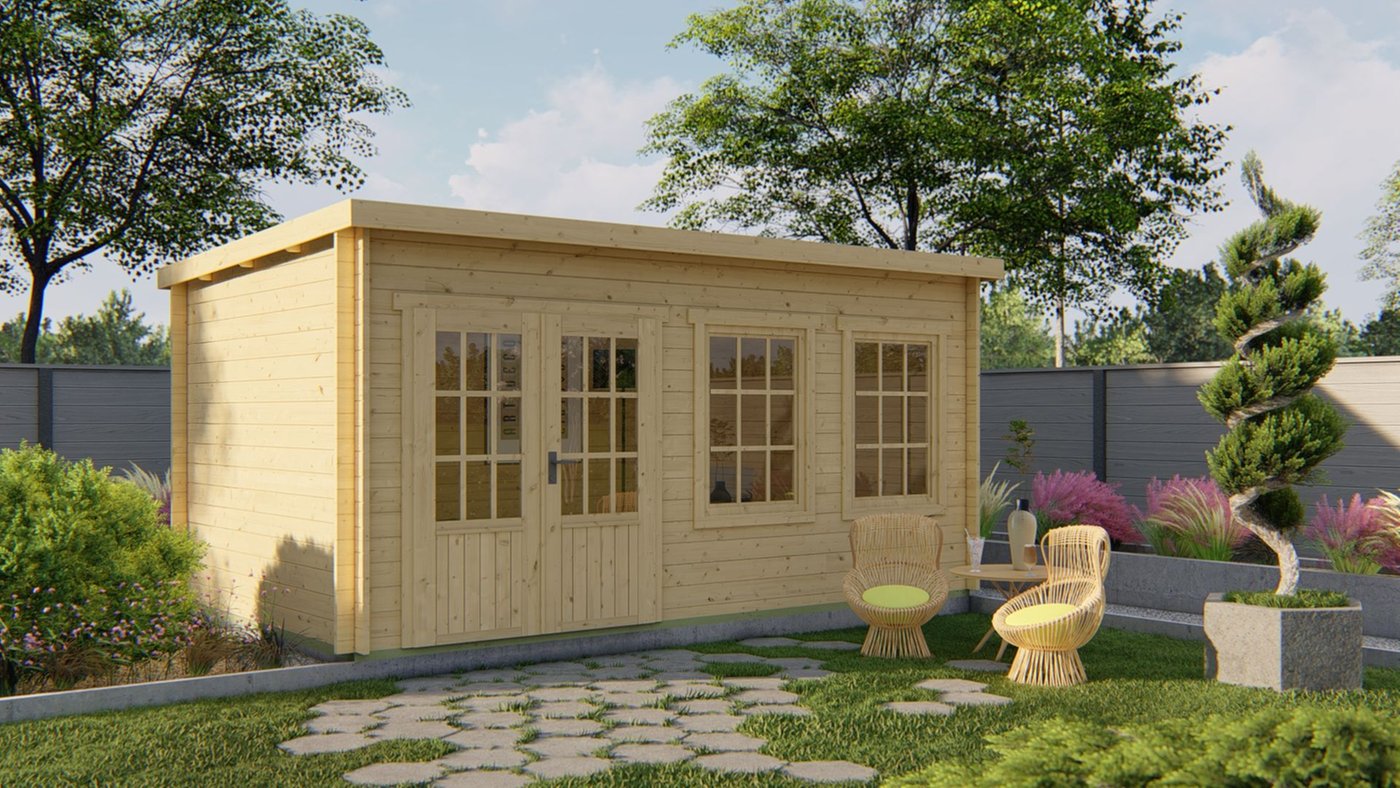
A light, airy pent-roof cabin built for UK gardens
At 5m x 3m, this cabin gives you serious floor space without the visual bulk — a low-slung pent roof keeps the whole structure under 2.5m, which helps it avoid the need for planning permission. It works equally well as a garden office, a summerhouse, or even a garden bar, and pairs nicely with roof and floor insulation if you want to use it right through winter.
Double doors and a pair of opening windows sit together in one bank, filling the room with light while leaving three solid walls free for desks, seating, or shelving. The door can be built on either side of the window bank, and the whole layout can be mirrored to suit your garden. Georgian-style glazing bars can be added for a traditional look, or left off for something more contemporary.
Built from 40mm interlocking spruce logs sourced to strict quality standards (no mixed timber species in the wall logs), the cabin arrives untreated so you can finish it in a stain, paint, or protective fluid that matches your garden. We'd recommend treating and insulating it before first use.
- Under 2.5m height to help avoid the need for planning permission
- Ideal as a garden studio, home office, summerhouse, or garden bar
- Pent roof design with a light, modern feel and flexible door/window placement
| Finish | Planed smooth (untreated) |
| Wall thickness | 40 mm |
| Wood type | Spruce |
| Overall measurements | 5.0 x 3.0 x 2.34 m |
| Glass thickness | 12 mm |
| Glazing type | Double glazing |
| Number of doors | 2 (half-glazed double door) |
| Opening windows | 2 |
| Roof type | Pent roof |
| Roof surface area | 16.1 m² |
| Internal floor area | 12.8 m² |
| Number of rooms | 1 |
| Canopy | No canopy |
- Treated perimeter foundation beams
- 18mm spruce floor boards
- Treated floor joists
- Metal air vents for circulation
- Storm bars for added protection
- Door hooks, eyes and twist locks
- All hardware and fixings
- Fixing kit and instructions
- Overall dimensions: 5.0m x 3.0m
- Building footprint: 4.8m x 2.8m
- Internal dimensions: 4.72m x 2.72m
- Ridge height: 2.34m
- Front eaves height: 2.28m
- Back eaves height: 2.22m
- Door height (incl. frame): 1.88m
- Overhang: approx. 0.2m
Roofing options to consider
This cabin is supplied ready for a roofing finish, and there are three common options worth weighing up:
- Standard felt: the most affordable option, but typically needs replacing after 2-3 years.
- Self-adhesive polyester roofing: a mid-tier upgrade supplied in wide rolls, generally lasting 15+ years.
- EPDM rubber roofing: the most durable option, supplied as a single seamless sheet, generally lasting 20+ years.
Built to a quality standard
- No mixed timber species (spruce/pine) in the wall logs
- Slow-grown spruce
- Wind- and water-tight log connections
- 10-year anti-rot assurance
Great for
A strong option if you want a longer, wider cabin without the visual weight of a tall roofline — popular for garden offices, studios, summerhouses, and even a garden bar setup.

Worldwide Delivery Anywhere
