


Tuin
Aria Corner Log Cabin 3m x 3m
Aria Corner Log Cabin 3m x 3m
£2,649.00 Inc. VAT
Only 12 left in stock — order soon
12 people are viewing this right now
Order within for dispatch today

🔄 Free Returns – 30-Day Window (Sale Items Final)
🥇 All Products Comprehensive Warranty
🔒 Secure Checkout – SSL Encrypted
💳 0% Finance Available*
We accept:


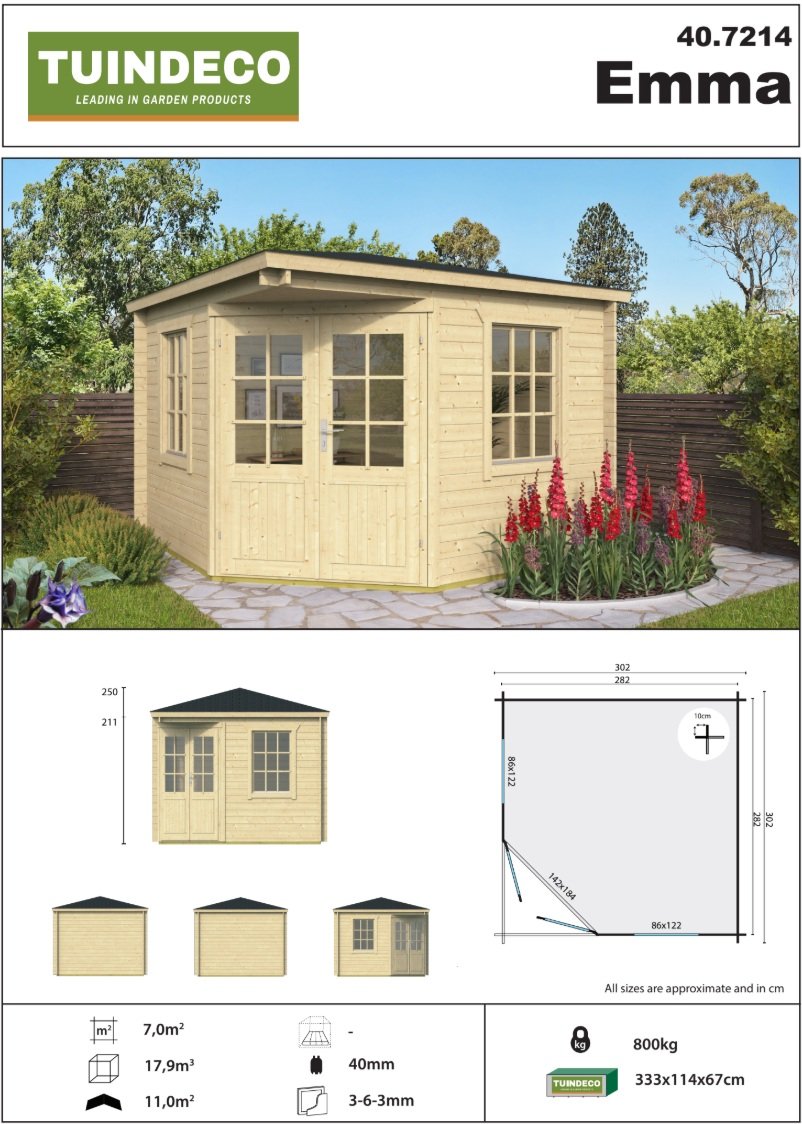
- Corner design makes efficient use of tight or awkward garden spaces
- 40mm interlocking spruce walls for warmth and durability year-round
- Under 2.5m height to help avoid the need for planning permission
- Double doors and twin opening windows for light and airflow
| Finish | Planed smooth |
| Wall thickness | 40 mm |
| Wood type | Spruce |
| Overall measurements | 3.02 x 3.02 x 2.5 m |
| Glass thickness | 12 mm |
| Glazing type | Double glazing |
| Number of doors | 2 |
| Opening windows | 2 |
| Roof type | Pyramid roof |
| Roof surface area | 11 m² |
| Internal floor area | 7.8 m² |
| Number of rooms | 1 |
| Canopy | Front side |
- Felt roofing kit (glue & nails included)
- Treated perimeter foundation beams
- 18mm spruce floor boards
- Treated floor joists
- Metal air vents for circulation
- Storm bars for added protection
- Door hooks, eyes and twist locks
- All hardware and fixings
- Overall dimensions: 3.024m x 3.024m
- Building footprint: 2.82m x 2.82m
- Internal dimensions: 2.74m x 2.74m
- Ridge height: 2.50m
- Eaves height: 2.11m
- Door height (incl. frame): 1.90m
Tip: the standard felt roof typically lasts 2-3 years. Upgrading to roofing shingles costs more upfront but can last 15+ years, so it's worth considering if you want a lower-maintenance finish.
Great for
A popular choice for anyone short on garden space but wanting a proper heat-retaining room to work, relax, or host guests in — or simply a bright summerhouse for the warmer months. The corner footprint and generous glazing make it a strong fit for smaller or oddly shaped UK gardens.

Worldwide Delivery Anywhere
